
Dimensional Tolerances on Steel Fabrication Drawings: How to Read and Verify Them
A tolerance is the permitted variation from a dimension on the drawing. Most steel members are fabricated with some variation, and that is acceptable as long as it stays within the limits the design can absorb. Problems start when the drawing does not state which tolerance applies, or when the people checking the member measure against the wrong reference. This article explains how to read the common call-outs and which ones decide whether a member fits on site.
Start with the general tolerance note
Most fabrication drawings carry a general tolerance note, often referring to a standard, that applies to any dimension without its own tolerance. The Indian practice for structural steel fabrication commonly refers to IS 7215 for fabrication tolerances, but the drawing or contract is the document that binds the shop. Confirm the reference and the edition, then check whether any dimension overrides it.
Where a dimension is marked as a reference (usually in brackets), it is for information only and is not a tolerance check. Measuring a reference dimension and rejecting the member for it is a common dispute.
Tolerances that decide the fit
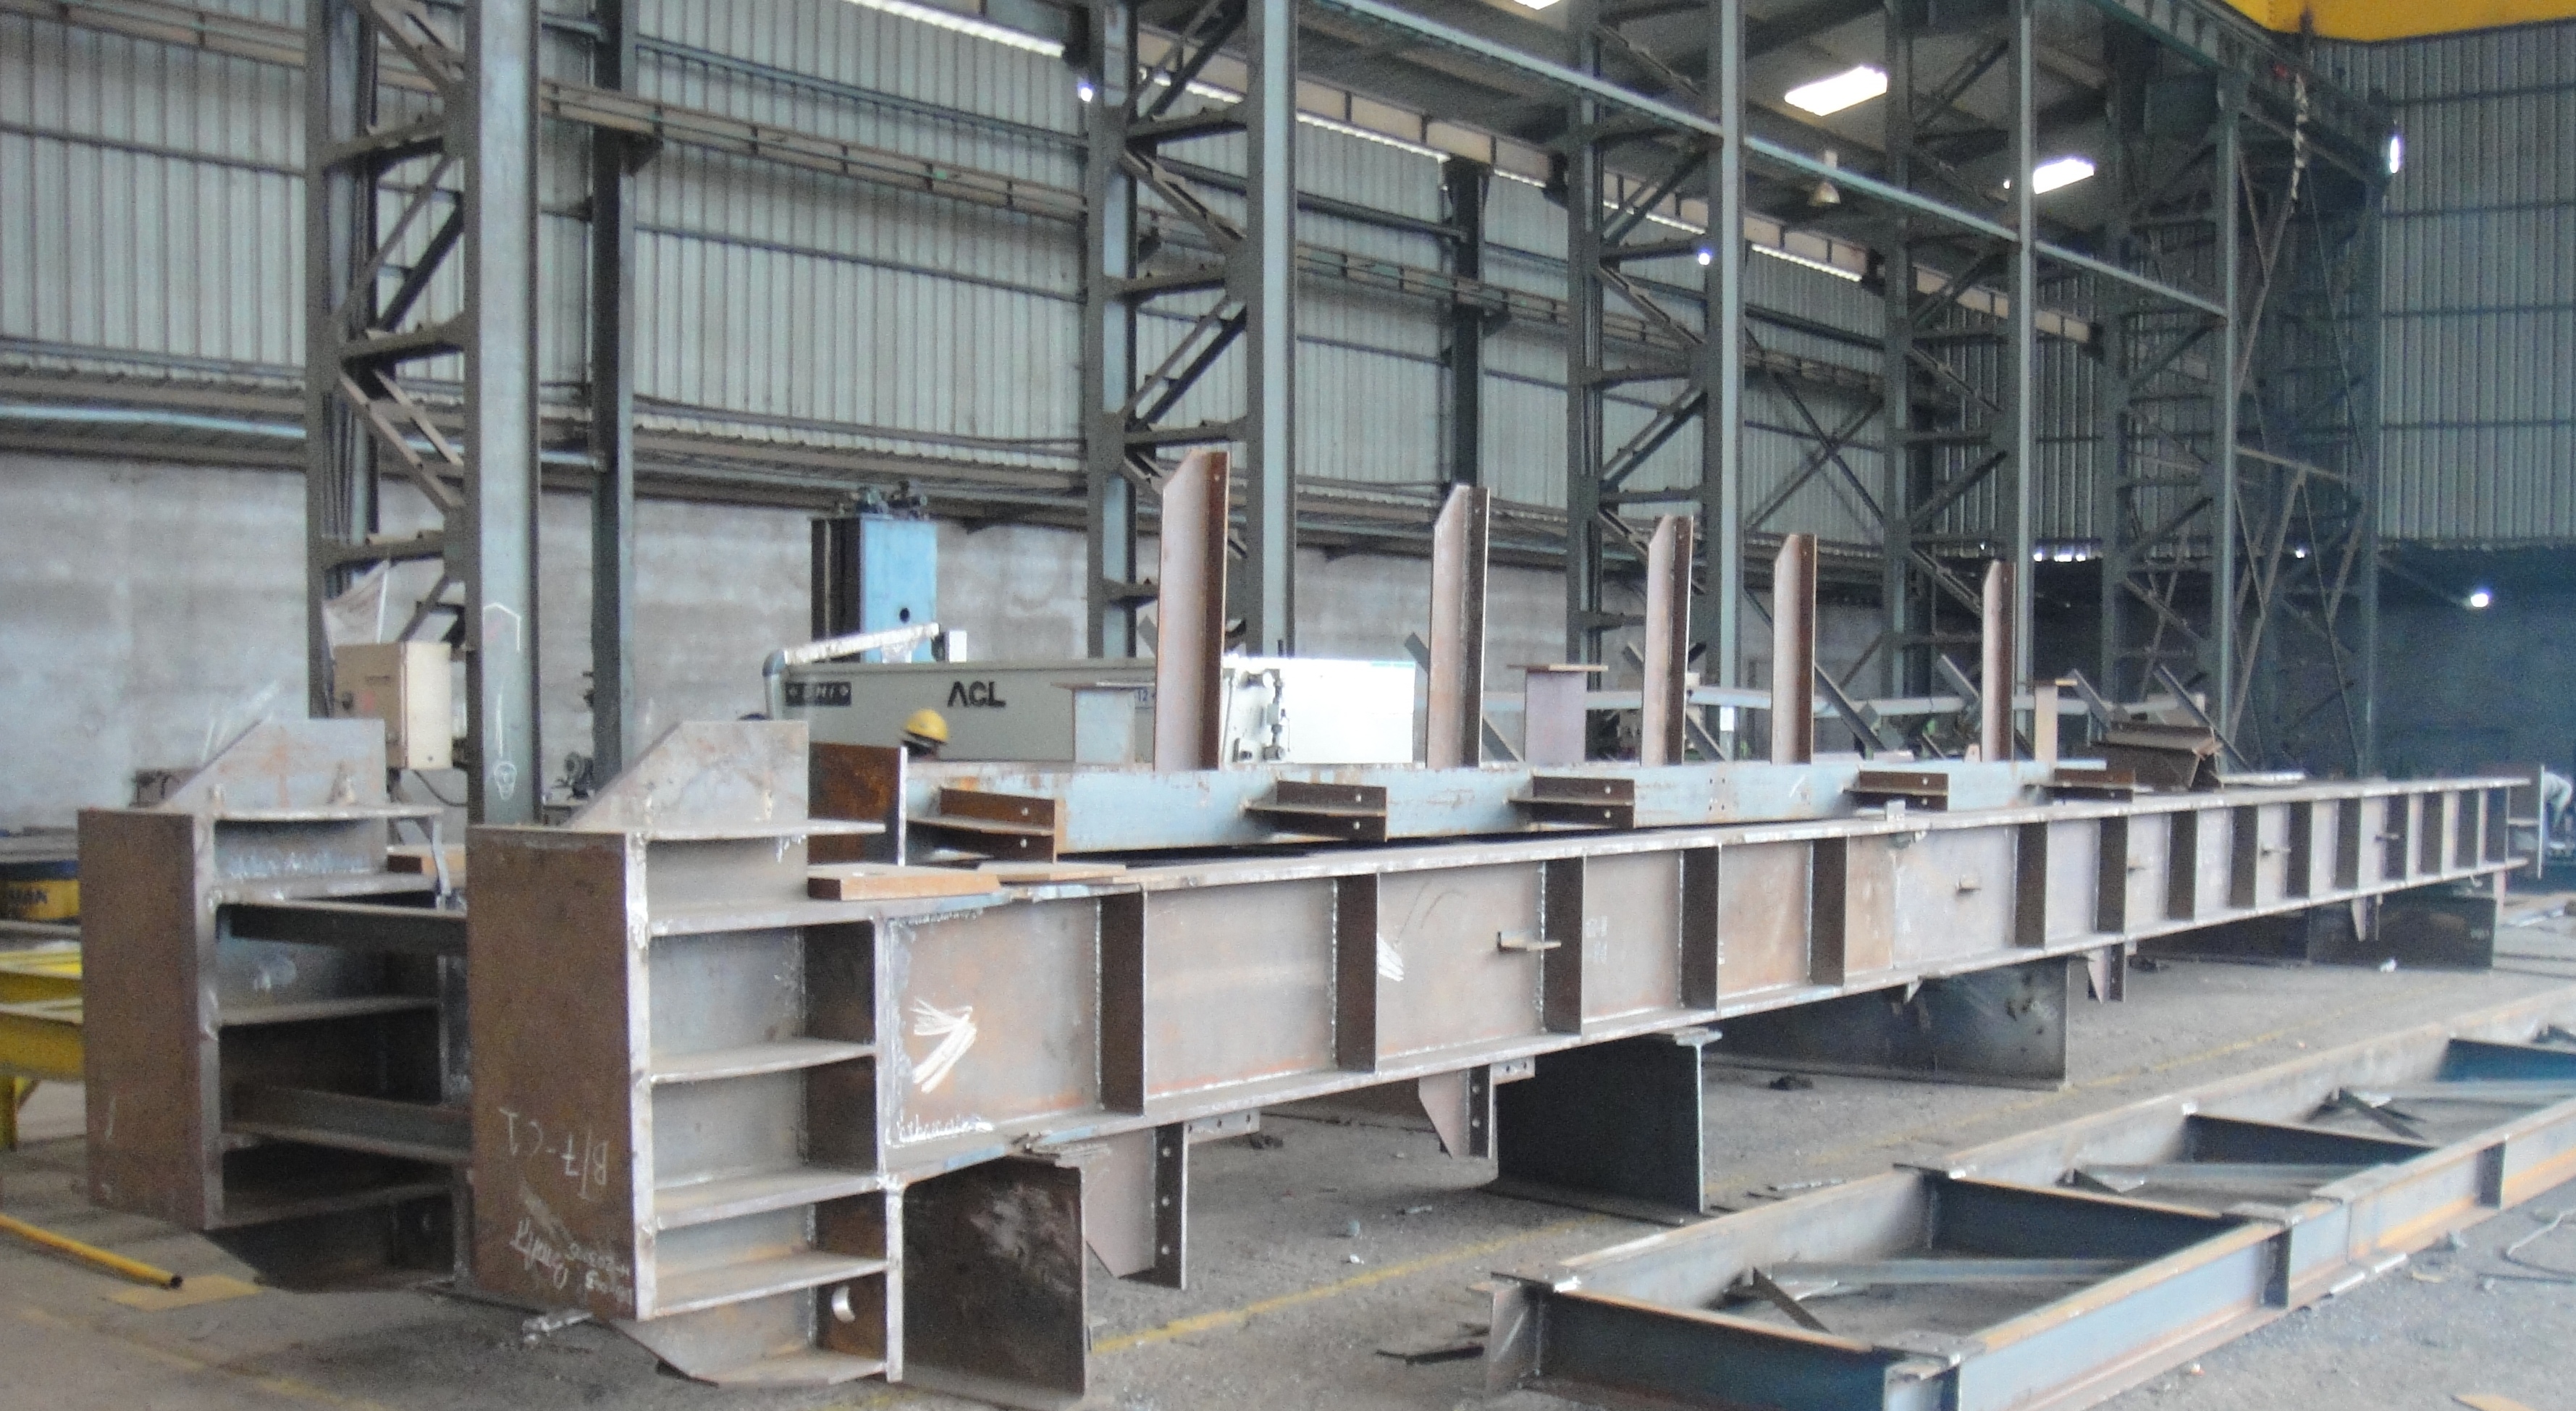
Not every tolerance matters equally. For a bridge girder or a long beam, these are the ones that decide whether the member goes together on site:
- Overall length, which determines whether the span closes at the bearings
- Hole pitch and gauge in bolted splices and connections, which decides whether bolts enter without forcing
- Position of the bearing stiffeners and sole plates, which must line up with the supports
- Camber and sweep, which affect the profile and the alignment of adjoining members
- Squareness of end plates on members that butt against other steel
Each of these should have a stated tolerance on the drawing. If one is missing, ask for it before the shop starts work, not after the first member is measured.
Read the datum
A tolerance is only as good as its datum, the reference surface or line from which a dimension is measured. The drawing should show the datum for each critical dimension. Two shop checks can give different results for the same member if one uses the top flange and the other uses the centreline of the web. Agree on the datum at the start, and record it on the inspection report.
Measure at the right stage
Dimensions change during welding and after coating. A member measured before welding will not match the same member measured after welding and distortion correction. The inspection plan should say when each dimension is checked: before welding for cut and drilled parts, after welding for overall geometry, and after any straightening or repair.
Trial assembly is the best check for connected members. It shows the fit of mating parts together, which a set of individual measurements can miss.
Keep a record a buyer can use
A dimensional inspection record should list the dimension, the drawing tolerance, the measured value and the result for each member. A simple table with these columns lets the buyer see at a glance which members were checked, which values were close to the limit, and what was done about any out-of-tolerance item.
Where a member is out of tolerance, record the decision: accepted with a concession, repaired and re-checked, or rejected. Do not leave the outcome unrecorded, because the next person to look at that member will not know it was ever questioned.
A short checklist for buyers
- Does the drawing name the tolerance standard or give explicit tolerances for critical dimensions?
- Is the datum for each critical dimension shown?
- Is a trial assembly planned for connected members?
- Will the shop provide a dimensional record for each member before dispatch?
For how trial assembly and camber control apply to long girders, see trial assembly, camber and dimensional control for long steel girders. For the RFQ side of the package, see the steel fabrication RFQ checklist.
- tolerances
- dimensional control
- fabrication drawings
- IS 7215
- quality control
About Kothari Chemicals (Engineering Division)
The Kothari Chemicals (Engineering Division) at Kothari Chemicals (Engineering Division) writes from day-to-day work in steel fabrication, quality assurance and project execution at the Bhilai works.